Egress Window Installation in Ottawa, Ontario

Foundation Repair Experts installs egress windows in basement foundations throughout Ottawa, Ontario.

Get your free quote

Tell us about your project and we will get back to you within 24 hours.

What can we help with?

So the right crew reviews your project.

Response within one business day. No obligation.

Why Homeowners Add Egress Windows

An egress window is a code-sized window large enough to serve as an emergency exit from a basement, and it’s required in a basement bedroom in most Ontario building codes. Homeowners finishing a basement, adding a bedroom, or simply wanting more natural light and a second way out most often request this work.
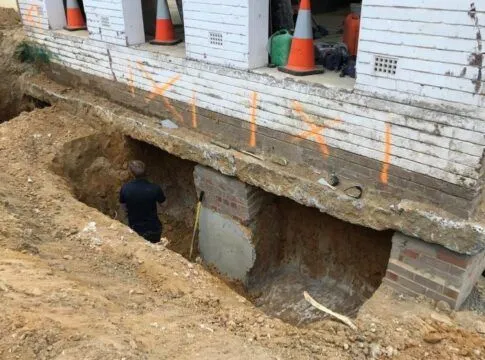
What's Involved in Cutting a New Window Opening

Adding an egress window where a smaller window or no window exists means cutting a larger opening through the concrete foundation wall, installing a structural lintel to carry the load above the new opening, and setting the window unit itself. Because this work cuts into the load-bearing wall, it’s planned and, where required, engineered before any concrete is cut.

What's Involved in Adding an Egress Window

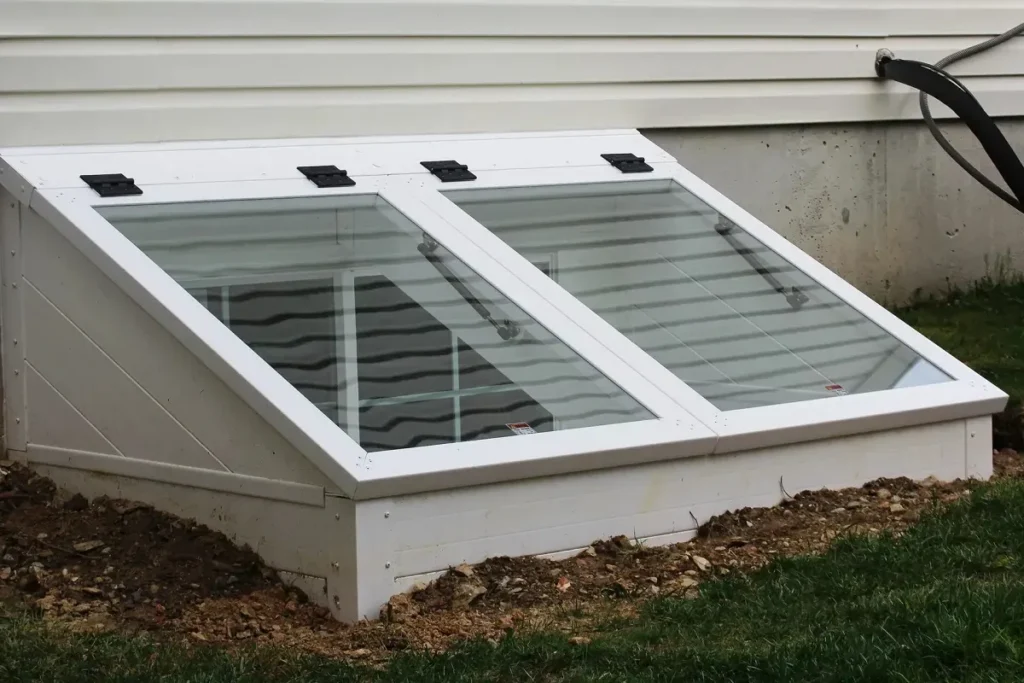
Installing an egress window means cutting a new, larger opening in the foundation wall, framing and waterproofing it, and excavating a window well outside sized to meet code clearance requirements. The well needs proper drainage, usually gravel and a drain connection, so it doesn’t become a place for water to collect against the new opening. Because this involves cutting concrete or block, we coordinate the structural opening with the same care as any other wall modification, and permits are typically required since it changes the building’s egress compliance.

Window Wells and Drainage

Window Well

An excavated, retained space outside the new window sized to meet code clearance requirements.

Well Drainage

A drain at the base of the well connected to the weeping tile so the well doesn't collect and hold water.

Escape Ladder (Where Required)

Installed for deeper wells so the window functions as a true emergency exit.

Egress Window Cost and What Affects It

Egress window installation in Ottawa typically runs $3,500 to $6,000 installed, covering cutting the opening, framing, the window itself, and excavating and finishing the well. Wall thickness, whether the wall is poured concrete or block, and the well’s required depth for code clearance all affect the final price. A well cover or window well drainage connection can add to the total, which is why every egress quote follows an on-site measurement rather than a phone estimate.

The Foundation Wall During Egress Window Installation

Cutting an opening for an egress window removes a section of the foundation wall, so the opening is framed with a proper header and reinforced sides to redistribute the load around the new opening, the same principle used when framing a door or window opening in any load-bearing wall. Done correctly, this doesn’t weaken the foundation; it’s a routine part of egress window installation, but it does need to be planned and executed properly, which is why we assess the wall’s construction before cutting anything.

Egress Window Wells and Drainage

Every window well needs its own drainage, typically a gravel base connected to the weeping tile system or a dedicated drain, since a well that fills with water during heavy rain defeats the purpose of the window and can create a new leak point. We size the well to the applicable code minimum for the specific window and include proper drainage as part of the installation, not as an optional add-on. We also confirm the well’s step or ladder requirements where the code calls for one, since a well deeper than a certain threshold needs a permanent means of exit built in, not just a window above it. If the room already has a closet or built-in near the exterior wall, we’ll also look at whether the window location needs to shift slightly to clear it, since working around existing interior finishes is often simpler than tearing them out and rebuilding.

Egress Window Building Code Considerations

Minimum opening size

Code sets minimum width, height, and clear opening area for a legal egress window.

Well clearance

The window well needs enough clear space to actually function as an exit.

Structural support

A lintel sized to the opening and the load above it is required whenever wall is cut.

Our Process

How Egress Window Installation Works

1

Call or Request an Assessment

Tell us what you're seeing and where it is on the property.

2

On-Site Assessment

We inspect the affected area, confirm the cause, and check whether it's still active.

3

Written Quote

A specific scope of work and price in writing before we schedule anything.

4

Repair & Final Walkthrough

Work is carried out to the agreed scope, then we review it with you and confirm it matches the quote.

Frequently asked questions

Do I need an egress window for a basement bedroom?

In most cases, yes – a basement bedroom typically requires a code-compliant egress window as a second means of exit.

How long does egress window installation take?

A typical single-window installation, including cutting the opening and building the well, usually takes one to a few days depending on site conditions.

Does cutting a new window opening weaken the foundation?

Not when a properly sized structural lintel is installed to carry the load above the new opening, which is standard practice on every job.

What size does the window well need to be?

Large enough to meet minimum code clearance for the window it serves – we confirm the exact dimensions required for your specific opening.

Do I need a permit for an egress window?

Typically yes, since it affects the building's code-compliant egress – we can advise on what's needed for your specific project.

Can an egress window be installed in the winter?

It is more difficult but often still possible, since the well excavation is what winter conditions affect most. Frozen or heavily snow-covered ground can delay scheduling, and we will tell you honestly if your specific site should wait for a thaw.

Adding an Egress Window to Finish Your Basement?

Get a free assessment for your egress window project.

Back to top